Reading a Kyoto Machiya: A Walker's Guide
The narrow wooden townhouses of Kyoto are full of clues. Here is how to read them from the street.
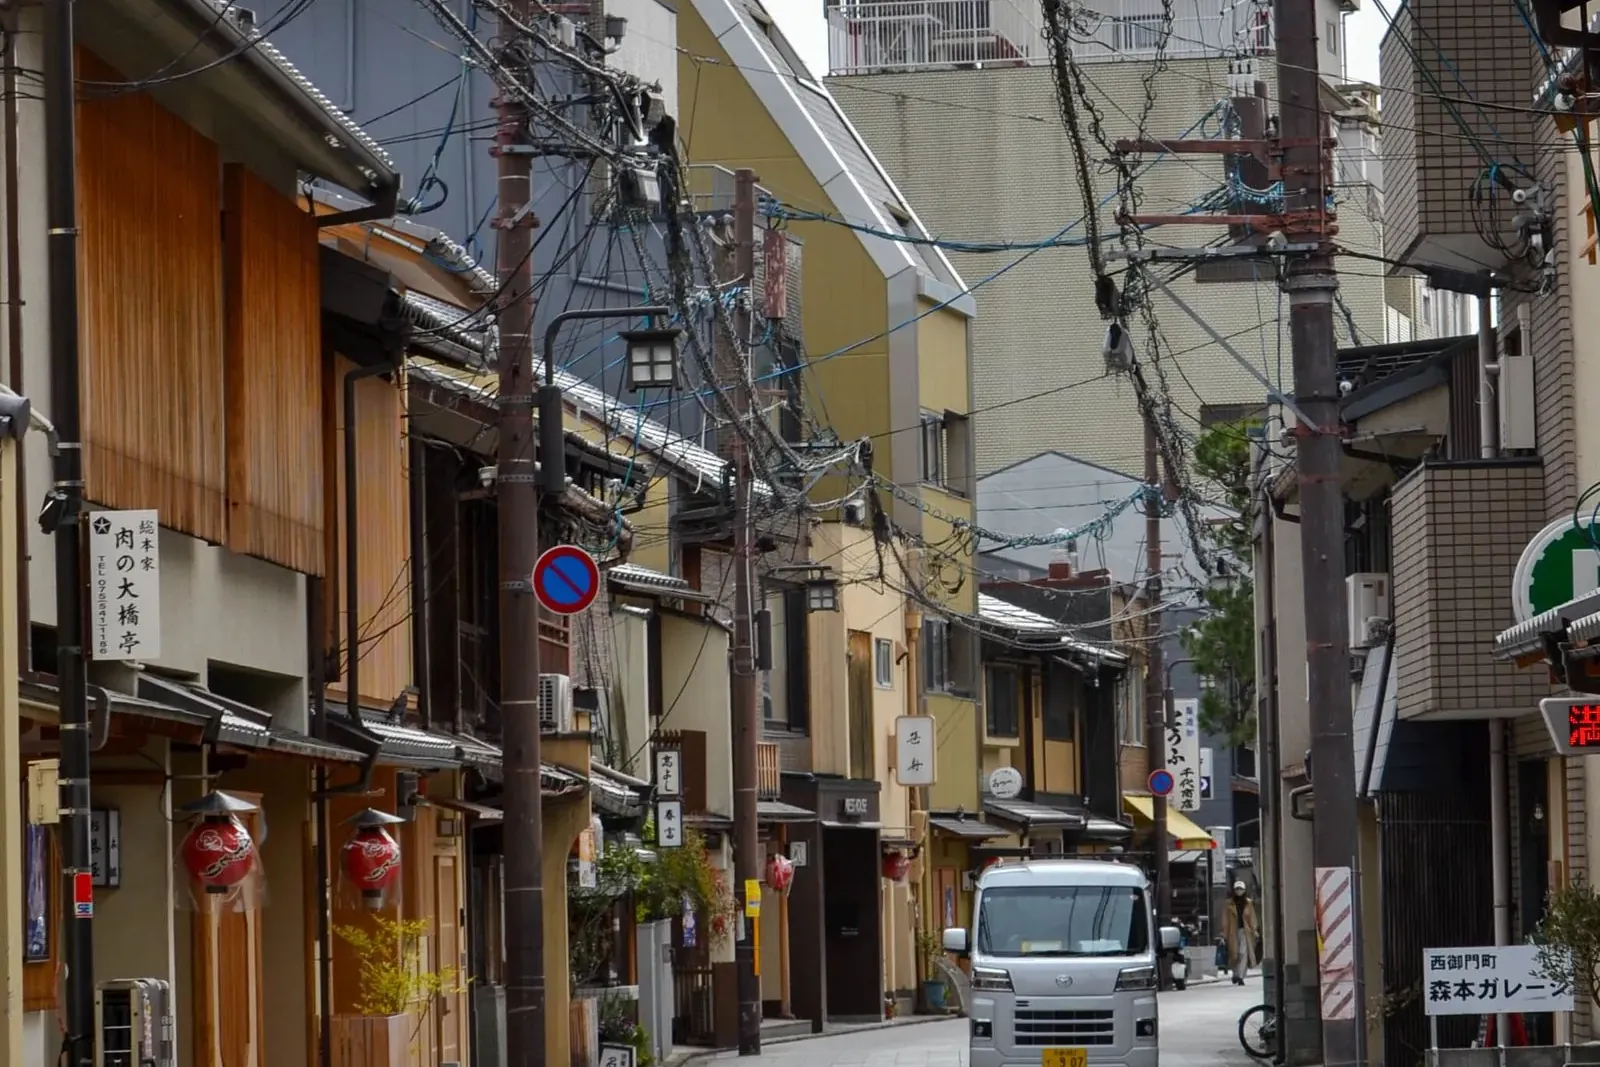
Quiet Kyoto street lined with wooden townhouses. Photo: Pexels
Walk any quiet street in central Kyoto and you will pass a row of machiya: two-storey timber townhouses with dark lattice fronts, low upper floors and tiled roofs. They are so narrow and deep that locals call them "eel's beds" — unagi no nedoko.
At a glance
- Type
- Traditional urban townhouse
- Nickname
- "Eel's bed" (unagi no nedoko)
- Key features
- Kōshi lattices, mushiko-mado windows, inner courtyards
The shape has a historical explanation often repeated in Kyoto: property was long taxed by street frontage, so merchants built narrow façades and extended their homes far back from the road. Inside, a machiya typically combines a shop at the front, living rooms behind, a small courtyard garden for light and air, and storehouses at the rear.
Clues on the façade
Start with the lattice, or kōshi. Its pattern once hinted at the trade inside — heavier bars for some businesses, finer ones for others. Above it, look for mushiko-mado, small plastered openings that ventilate the low upper floor. At street level you may see curved bamboo screens, inuyarai, protecting the base of the walls from splashes and passing dogs.
A machiya is a shop, a house and a garden, folded into a single narrow strip of land.
New lives for old houses
Many machiya have been lost to redevelopment, but others now live on as cafés, guesthouses, galleries and studios. When visiting, remember that many are still private homes: admire the façades, keep your voice low and do not step into entrances uninvited.