Church of the Light: How Tadao Ando Built with Shadow
A modest chapel in suburban Osaka turned a cross-shaped slit in a concrete wall into one of the most recognisable images in modern architecture.
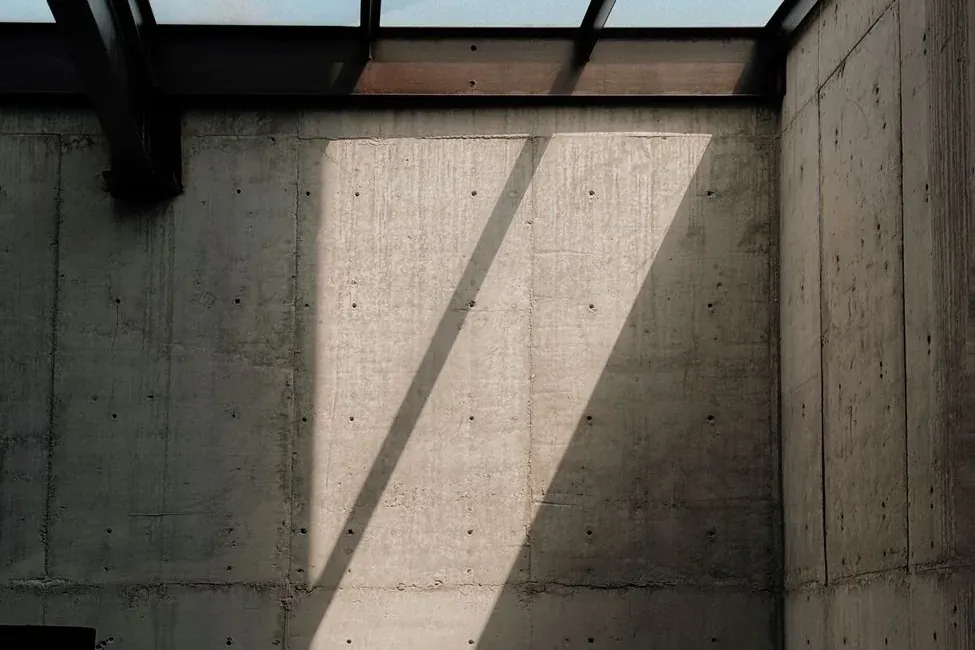
Exposed concrete interior with daylight falling through a skylight. Photo: Pexels
The Church of the Light is small, inexpensive and almost entirely grey. It sits in a residential neighbourhood of Ibaraki, north of Osaka, and from the street it is easy to miss. Inside, though, the east wall is split by two slots — one vertical, one horizontal — and the daylight that floods through them forms a cross that seems to float in the dark.
At a glance
- Architect
- Tadao Ando
- Location
- Ibaraki, Osaka Prefecture
- Completed
- 1989
- Material
- Exposed reinforced concrete
Tadao Ando, a self-taught architect and former boxer, completed the chapel in 1989. Its budget was tight, so the materials are simple: exposed concrete with the neat grid of tie holes that became his signature, dark-stained wooden floors and pews, and very little else.
Darkness as material
Ando has often spoken about the importance of darkness in architecture — that light only becomes meaningful when it is allowed to contrast with shadow. The church is designed around this idea. The floor slopes down toward the altar, so you descend toward the light rather than rising toward it.
The cross is not an object in the room. It is an absence in the wall.
A freestanding wall slices diagonally into the main box, creating an entrance sequence that turns you around before you reach the nave. By the time you sit down, the city has disappeared and only the line of sunlight remains.
A building that is still used
The chapel serves an active congregation, so visits are by reservation and limited to set hours. Its influence, however, has spread worldwide, shaping how a generation of architects thinks about concrete, light and the sacred.