Engawa: The Beauty of the Space In Between
Neither inside nor outside, the wooden veranda of the Japanese house is a lesson in thresholds.
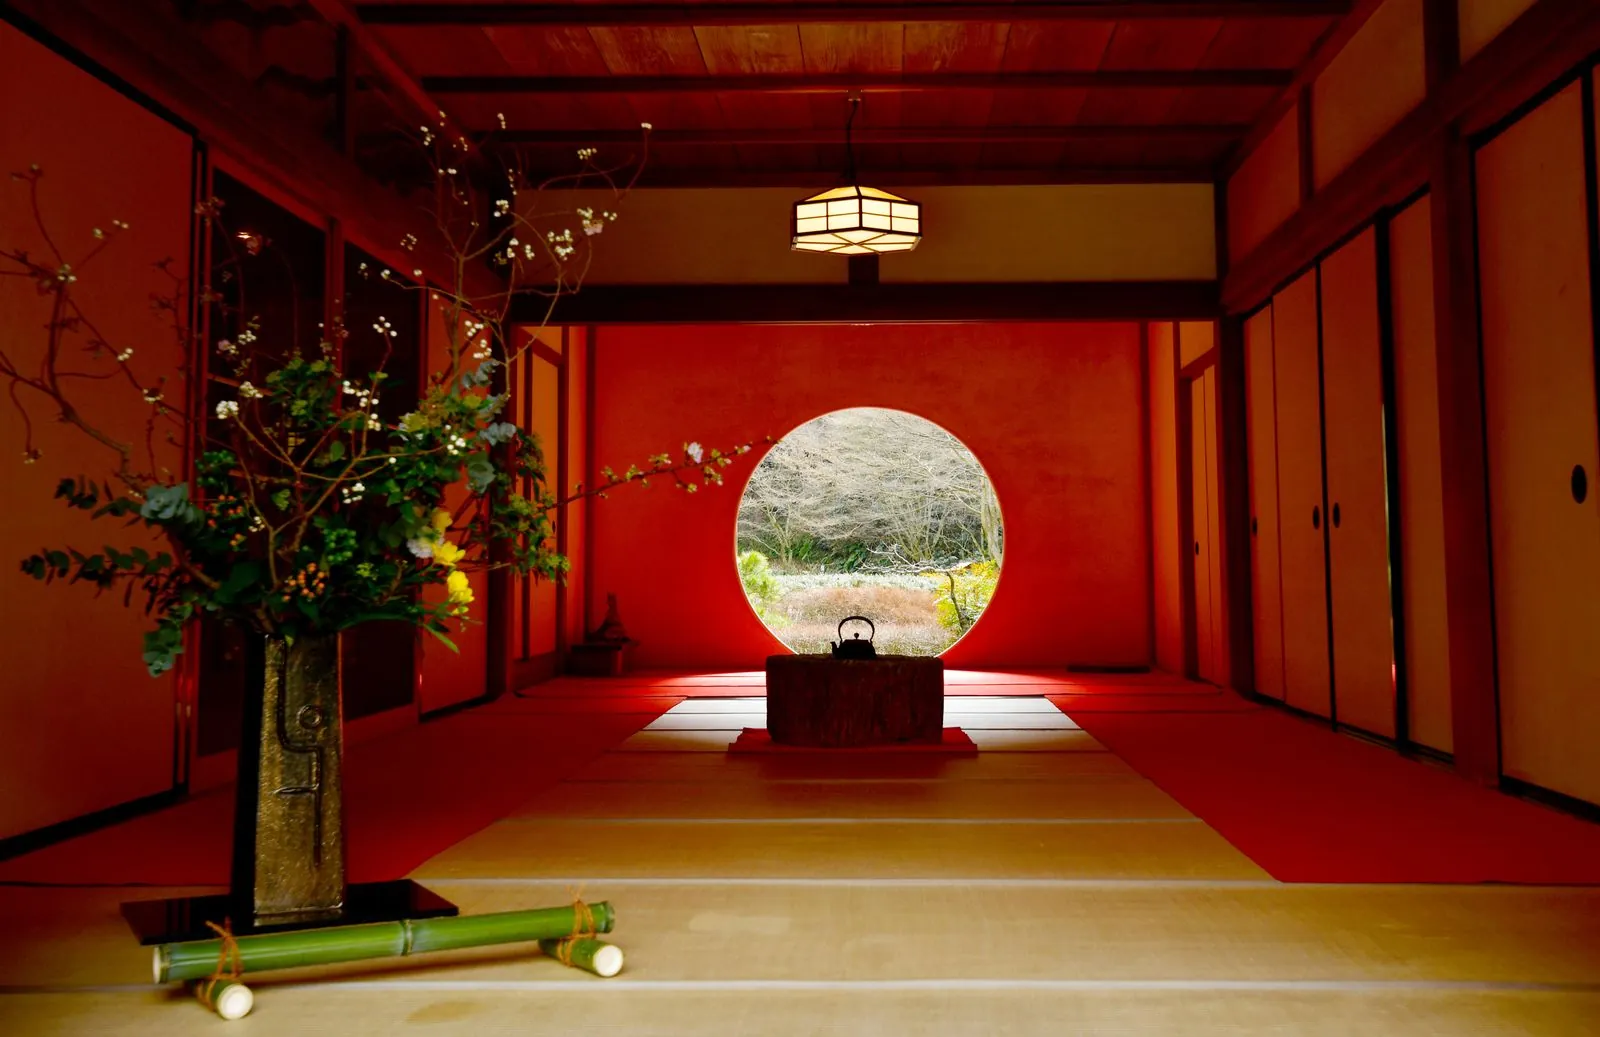
Traditional Japanese room with tatami and a round window onto the garden. Photo: Pexels
Sit on an engawa on a late summer afternoon and you will understand it immediately. Behind you, the tatami rooms are cool and shaded. In front, the garden hums with insects. You are sheltered by the eaves, but the breeze reaches you. You are, quite precisely, nowhere — and that is the point.
At a glance
- Term
- Engawa (縁側)
- What it is
- A raised wooden strip along the edge of a house
- Related idea
- Ma (間), meaningful interval
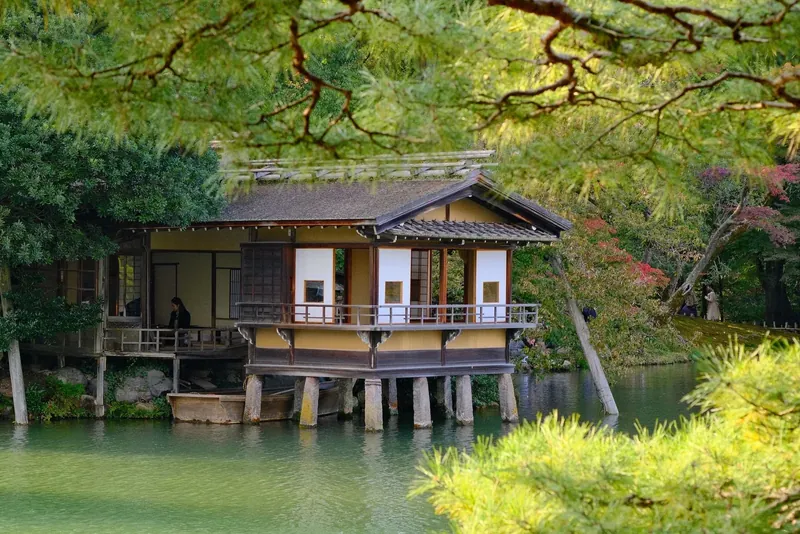
The engawa is the raised wooden floor that runs along the edge of a traditional Japanese house, usually beneath deep roof overhangs. When the sliding doors are opened, it becomes a continuous zone between the rooms and the garden; when they are closed, it can act as a corridor, a buffer against weather or a place to dry persimmons.
Ma: the meaningful gap
The engawa is often discussed alongside ma, a Japanese concept describing an interval in space or time that is charged with meaning — the pause in music, the gap between stepping stones, the silence between words. Thresholds in Japanese architecture are rarely sharp lines. They are bands that you pass through slowly.
Western houses have doors. Japanese houses have edges.
The engawa today
Contemporary Japanese architects keep reinventing the idea: wide timber decks, glazed corridors, deep balconies in apartment blocks. Wherever you find a place to sit half-in and half-out, enjoying the weather without being exposed to it, the spirit of the engawa survives.